Area
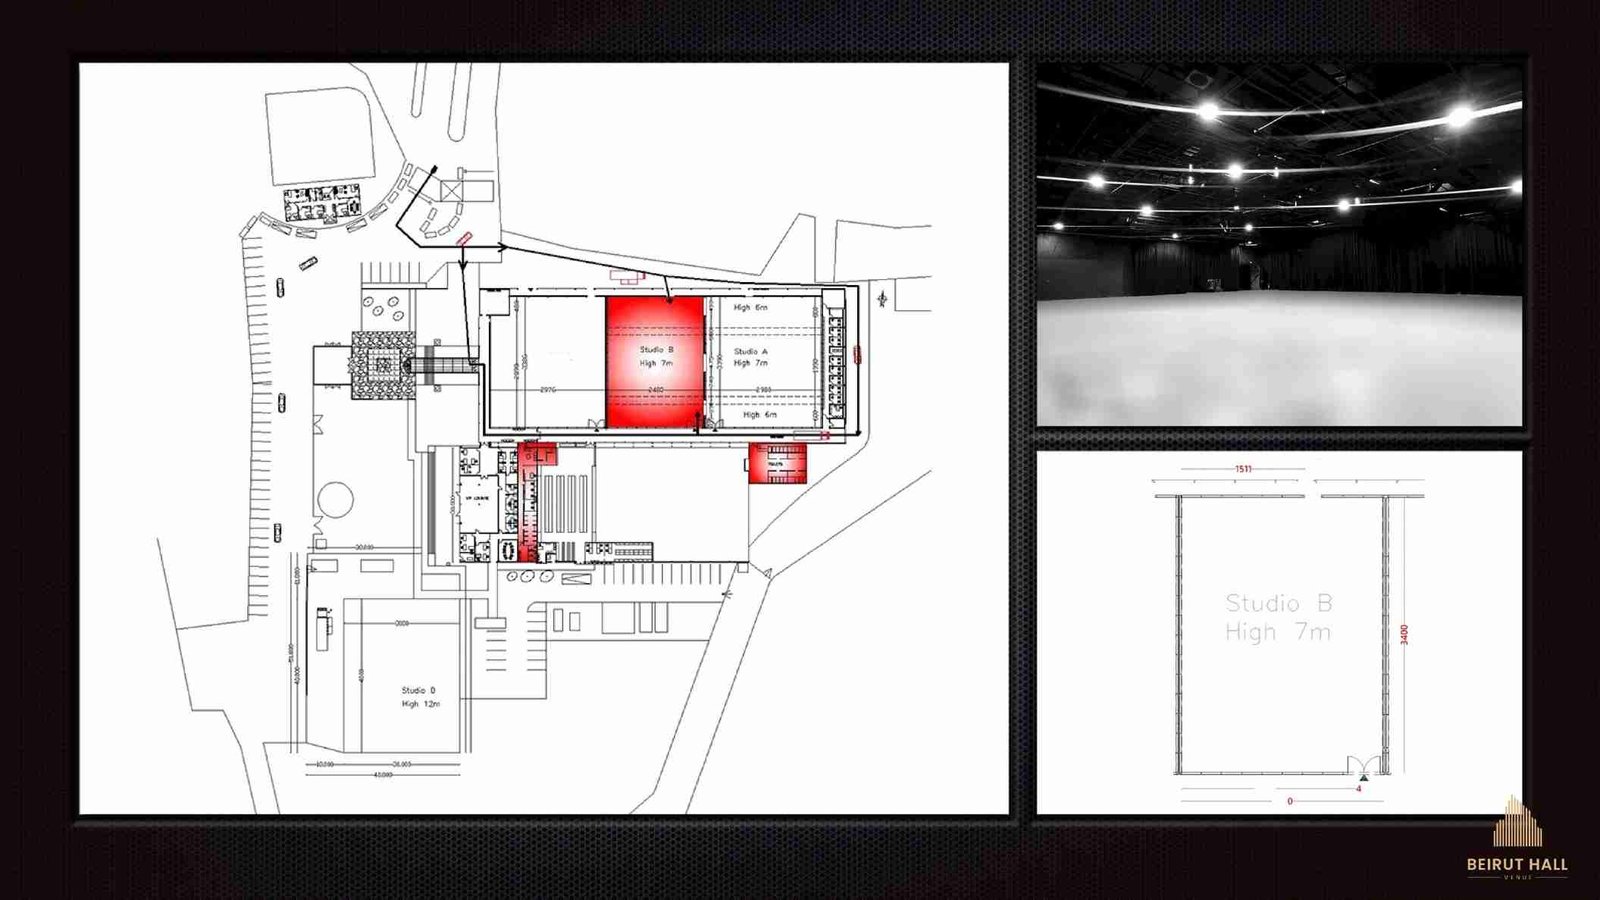
865.50 m²Height
7 mParking
500+ carsDimensions
33.90m × 24.80m = 865.50m²
7m in the middle until the catwalk (plus 2m over the catwalk) & 6.60m to the sides. Includes a two-level steel-bar enclosed space of 6.20m × 3.20m = 19.84m² per level.
Amenities & facilities
- Air conditioning upon request
- Disability access
- 7 rooms including make up room, salon and offices
- Male, female and VIP restrooms
- Catering space
- Outdoor space with greenery
- 24/7 security
- Extra offices upon request
- VIP lounge upon request
- Generators from 50 kva to 1000 kva and 2 dimmer sets
- Sound proof system
- Parking space up to 500+ cars
Begin your event